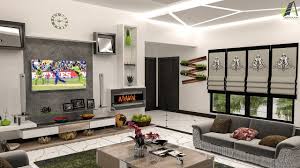

בתי לקוחות בתהליך התכנון
קאבוס קאריסטוס — 179 מ"ר, 2 קומות, 4 חדרי שינה
קאבוס קאריסטוס — 2 קומות, 4 חדרי שינה, מרתף
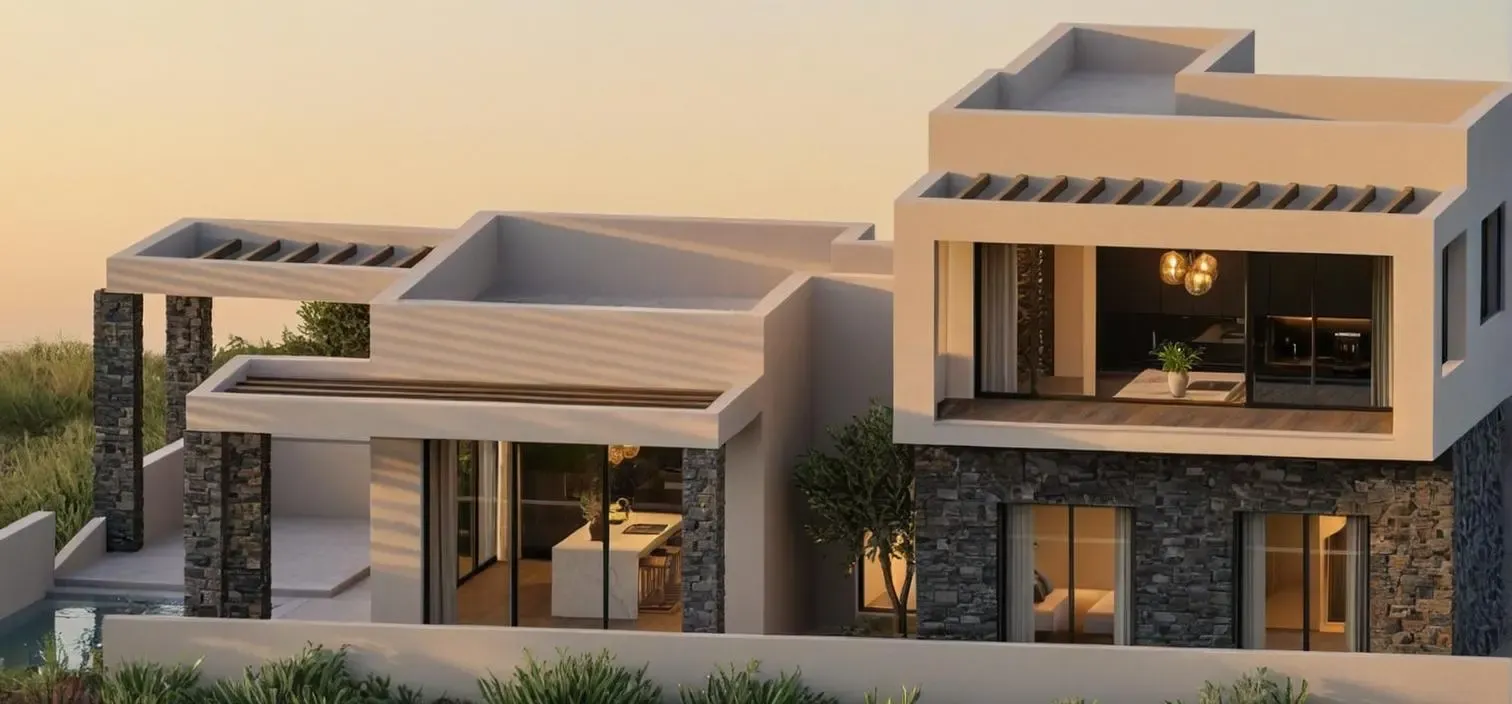
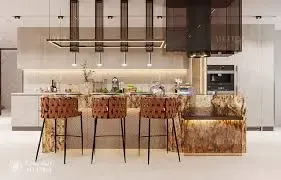
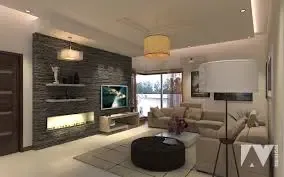
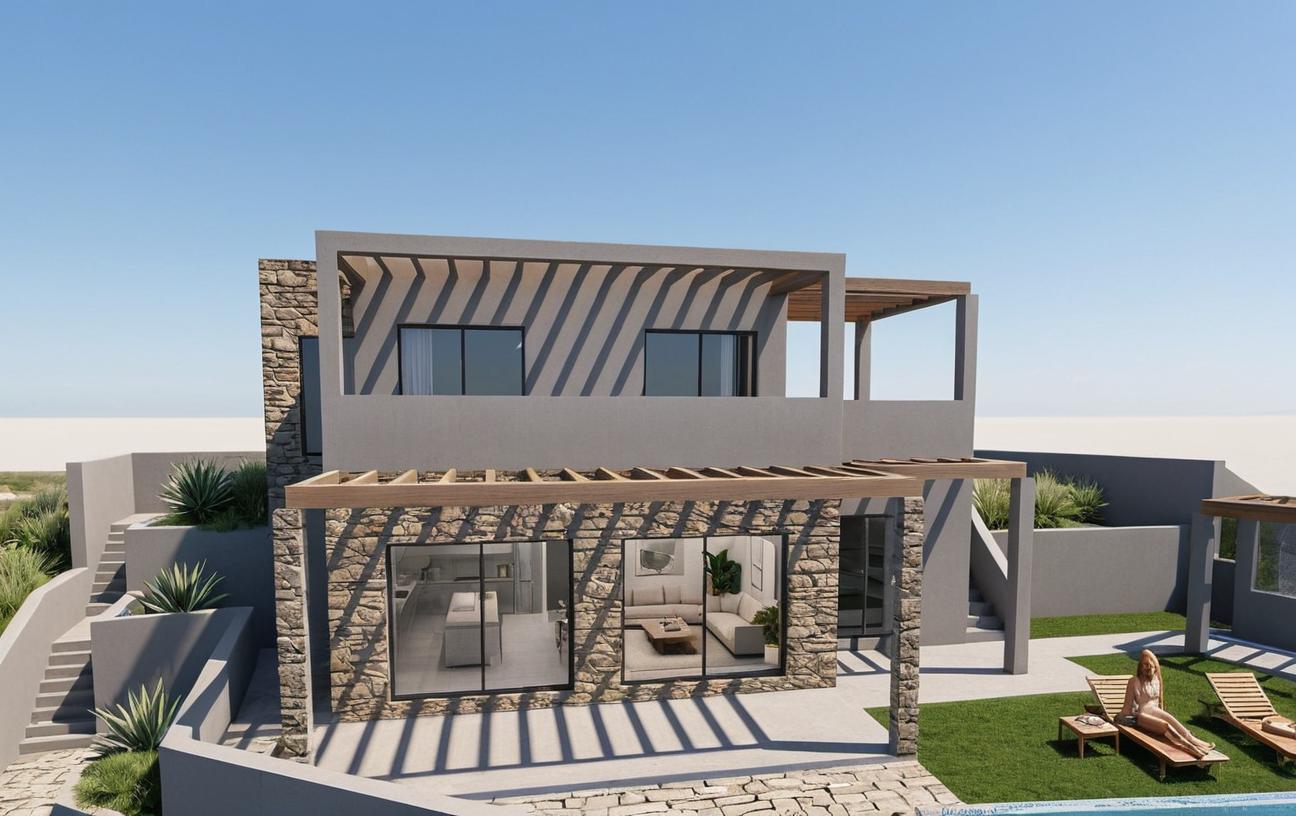
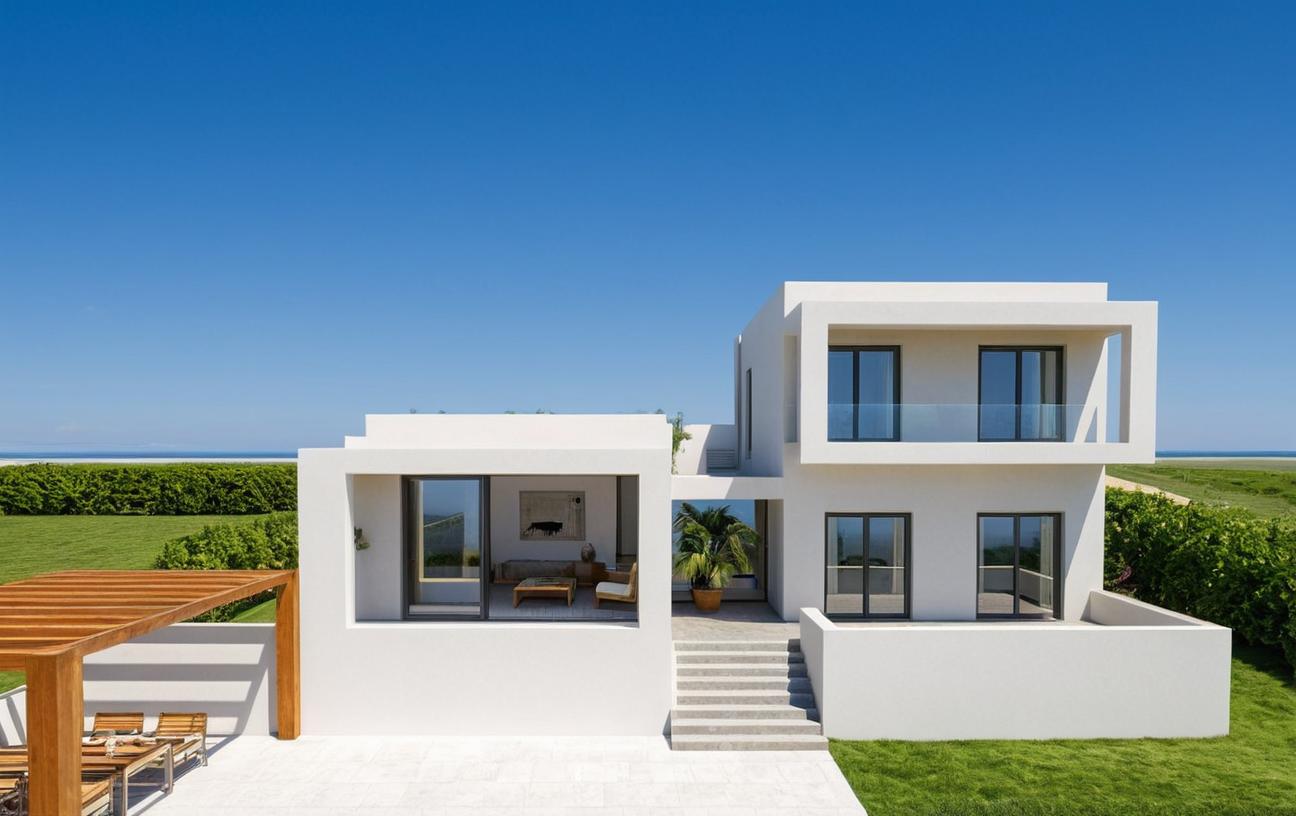
וילת ים מרהיבה בת שתי קומות ומרתף מלא, הממוקמת על מגרש של כ-450 מ”ר בלב אזור קאבוס עם נוף בלתי מופרע לים האגאי. שטח המגורים בקומה הראשית מגיע לכ-120 מ”ר, עם חלוקה הגיונית ונוחה בין מרחב ציבורי לפרטי. קומת הקרקע בנויה סביב סלון-מטבח-פינת אוכל פתוח ומואר בשטח של כ-40 מ”ר, הנפתח דרך פתחים גדולים אל הוורנדה הקדמית הפונה לים. שני חדרי שינה בקומת הקרקע, כולל חדר מאסטר עם אמבטיה צמודה, ושני חדרים נוספים בקומה העליונה יוצרים חלוקה אידיאלית למשפחה. הקומה העליונה כוללת מרפסת רחבה המשקיפה לים בנוף פנורמי 180 מעלות. מרתף מרווח של עד 120 מ”ר מחולק לחדר כביסה, מחסן ואזור מגורים גמיש לשימוש כחדרי אורחים נוספים. הבריכה הפרטית בשטח כ-28 מ”ר ממוסגרת בפרגולת צל ומרוצפת בקרמיקה חיצונית עמידה — מוקד הבילוי של הוילה. גדר אבן קאריסטוס מקיפה את המגרש ויוצרת תחושת אחוזה פרטית ומוגנת. גינת הנוי מתוכננת עם שיחים ים-תיכוניים, מסלולי הליכה ומערכת השקיה אוטומטית. הוילה נמסרת מוכנה לחלוטין, כשכל מערכות התשתית — חשמל, מים, ניקוז ומיזוג — מחוברות ובדוקות.
קאבוס קאריסטוס — 2 קומות, 3 חדרי שינה, עיצוב אישי
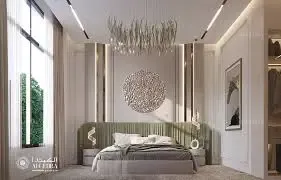
וילה עם חתימה אישית מובהקת, שתוכננה מהיסוד על פי צרכי הדיירים תוך שמירה על אדריכלות ים-תיכונית אלגנטית בקאריסטוס. שתי הקומות מניבות שטח מחייה כולל של כ-120 מ”ר בקומה הראשית, עם אפשרות לניצול מרתף מלא בשטח עד 120 מ”ר נוסף. הסלון ופינת האוכל בשטח כ-42 מ”ר הם לב הבית — מרחב פתוח ומואר הנפתח ישירות לוורנדה הפרונטלית ולבריכה. שלושה חדרי שינה, ביניהם חדר מאסטר של כ-18 מ”ר עם ארון בגדים מובנה ואמבטיה אנסוויט, מסודרים בפרישה נוחה בין הקומות. ורנדת הכניסה הראשית, כ-22 מ”ר, מהווה מרחב חיים חיצוני צלול עם נוף ים ישיר לאורך כל שעות היום. הבריכה הפרטית, כ-26 מ”ר, ממוקמת בחלק המוצל של הגינה ומוצלת בפרגולה מקורה — אזור שיזוף ואירוח מרכזי. קומת המרתף, בשטח עד 100 מ”ר, תוכננה לשימוש גמיש: חדרי אורחים, חדר כושר, משרד ביתי, או ספא פרטי. גגון חניה מרשים עם פרגולת כיסוי מספק צל ומוביל ישירות לכניסת הבית. חיפוי אבן קאריסטוס מקומית על גזרות נבחרות בחוץ ויצירת עיטורי עץ פנימיים מעניקים לוילה אותנטיות ייחודית. הוילה נמסרת turn-key כ-12 חודשים מתחילת הבנייה — מוכנה לקיץ הראשון ולשנים ארוכות של הנאה.
קאבוס קאריסטוס — 2 קומות + מרתף, בריכה + פרגולה
וילת נופש ים קסומה הנשקפת למפרץ בוּרוֹס ממרחק פחות מ-200 מ’, עם שטח מחייה כולל של כ-230 מ”ר על שתי קומות ומרתף. קומת הקרקע מרכזת את מרחבי החיים הציבוריים: סלון-פינת אוכל פתוח בשטח כ-40 מ”ר, מטבח מאובזר ומלא, וחדר שינה ראשי עם שירותי רחצה צמודים. שני חדרי שינה נוספים בקומה העליונה, כל אחד עם חלון גדול לנוף הים, מהווים מרחב מנוחה שקט ופרטי. מרפסת הקומה העליונה, כ-20 מ”ר, מציעה תצפית ים פנורמית ללא כל חסימה — חוויית בוקר בלתי נשכחת. מרתף מלא של עד 120 מ”ר, הכולל חדר כביסה, מחסן ואפשרות לדירת אורחים נפרדת, מוסיף ערך פונקציונלי ייחודי. הבריכה הפרטית, כ-28 מ”ר, ממוקמת בפינת הגינה הדרומית ומוצלת על ידי פרגולת ברזל עם גפנים — שילוב של פונקציה ואסתטיקה. שביל אבן מחבר את כניסת הבית, הוורנדה, הגינה והבריכה בתנועה חופשית ונוחה. גינת הנוי כוללת עצי פרי, צמחייה ים-תיכונית ומערכת טפטוף אוטומטית לתחזוקה קלה. חיפוי אבן קאריסטוס ועיטורי פח מחלידה מעניקים לחזית הוילה אסתטיקה כפרית-עכשווית מרשימה. הוילה נמסרת turn-key מלא — גינה מוכנה, בריכה פעילה, ומערכות מיזוג, חימום ואנרגיה מחוברות ובדוקות.
קאבוס קאריסטוס — מגרש פינתי, נוף פנורמי, 3 חדרי שינה
וילת ים על מגרש פינתי ייחודי בקאבוס קאריסטוס — יתרון נדיר המאפשר נוף פנורמי לים משני כיוונים ופרטיות מרבית. שטח הבנייה הכולל מגיע לכ-220 מ”ר על שתי קומות ומרתף, עם פריסה חכמה המנצלת את מיקום המגרש הפינתי. קומת הקרקע כוללת סלון-מטבח-פינת אוכל בשטח כ-38 מ”ר, מוצף אור טבעי ונפתח לשתי וורנדות — קדמית עם נוף לים ואחורית לגינה. חדר מאסטר של כ-18 מ”ר עם ארון בגדים מובנה ואמבטיה צמודה, ושני חדרי שינה נוספים בקומה העליונה, יוצרים פרישה נוחה ומאוורת. הוורנדה הקדמית הנרחבת — כ-24 מ”ר — מהווה מרחב ישיבה חיצוני המאפשר ארוחות בוקר מול הים ושקיעות בלתי נשכחות. המרתף הפנימי של עד 100 מ”ר מחולק לחדר כביסה, מחסן, ומרחב רב-שימושי הכולל אוורור טבעי דרך חלוני חרכים. הבריכה הפרטית, כ-26 מ”ר, ממוקמת בקצה הגינה הדרומית עם גישה ישירה מהוורנדה ופרגולת כניסה מיוחדת. גדר אבן קאריסטוס ורשת ברזל מעוצבת מקיפות את המגרש ויוצרות תחושת אחוזה שלווה. מערכת ההשקיה האוטומטית שומרת על הגינה ירוקה ופורחת לאורך כל עונות השנה ללא מאמץ. עיצוב הפנים, הוורנדות ופרטי הגמר תוכננו בשיתוף מלא עם הדיירים — ביתם ייחודי ומדויק.
וילה דו-קומתית מעוצבת עם בריכה פרטית ונוף ים בקאבוס קאריסטוס
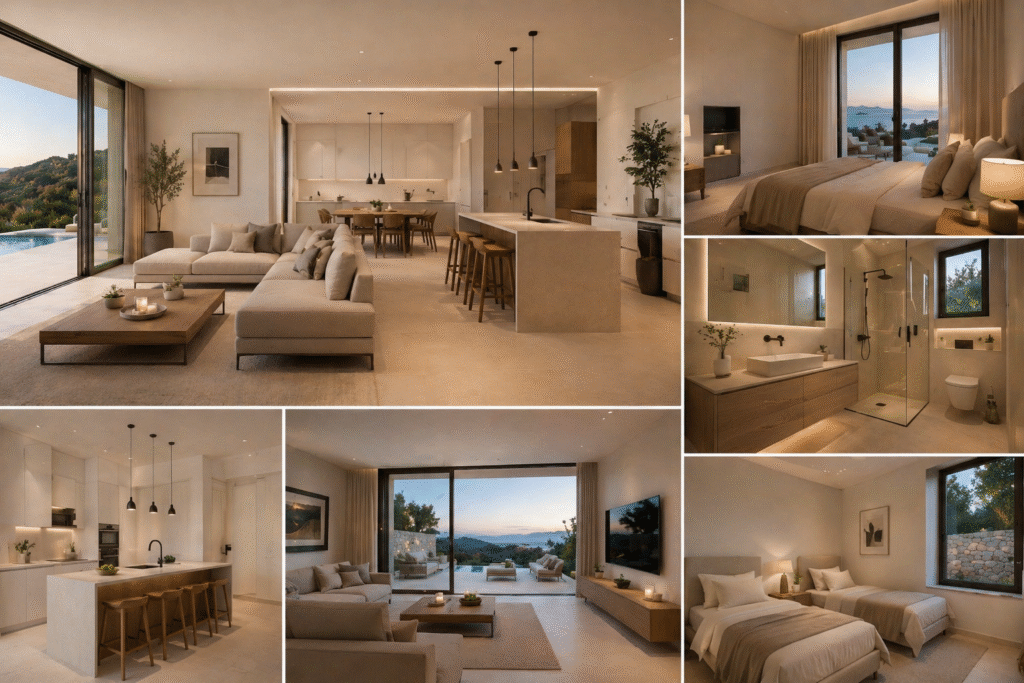
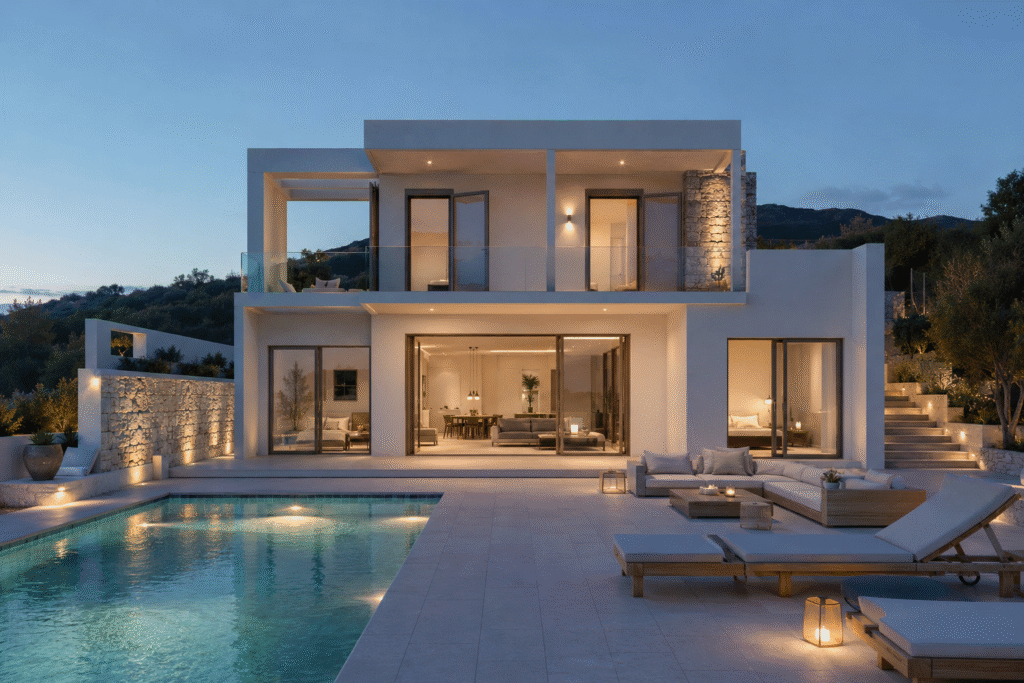
וילה פינתית יוקרתית עם נוף ים פנורמי דו-כיווני בקאבוס קאריסטוס
וילה פינתית ייחודית הממוקמת במגרשים 127/5+6 בקאבוס קאריסטוס, על מגרש מוגבה עם נוף ים פנורמי מרהיב משני כיוונים. הבית מתפרש על פני שתי קומות ומציע שטח בנוי של עד כ-120 מ”ר בתכנון מודרני ופונקציונלי. הווילה כוללת 3 חדרי שינה מרווחים וחללי מגורים מוארים הפונים אל הנוף. עיצוב הפנים בגוונים חמים יוצר אווירה נעימה, אלגנטית ומזמינה לכל אורך השנה. החלונות הגדולים והפתחים הרחבים מחברים בין הפנים לנוף הים הפתוח. שילוב מושלם של פרטיות, מיקום יוקרתי ואיכות מגורים גבוהה בלב קאבוס קאריסטוס.
וילה אדריכלית בת שלושה מפלסים עם ארבע סוויטות ובריכת אינפיניטי בקאריסטוס
וילה משפחתית ייחודית בקאריסטוס, שתוכננה בהתאמה אישית ומתפרשת על פני שלושה מפלסים. התכנון משלב אדריכלות מודרנית ונקייה עם הטופוגרפיה הסלעית, עצי הזית הבוגרים והאופי הים־תיכוני של המגרש.
קומת הכניסה מהווה את לב הבית וכוללת חלל ציבורי פתוח ומואר ובו סלון עם קמין, פינת אוכל ומטבח מרווח עם אי. פתחים רחבים יוצרים המשכיות טבעית בין חללי הפנים לבין המרפסת המקורה, הפרגולה, אזורי הישיבה החיצוניים והבריכה. בריכת האינפיניטי, שאורכה כ־12.5 מטרים, תוכננה עם תעלות גלישה נמוכות המדגישות את אפקט המים הנשפכים אל הנוף והופכות אותה למוקד המרכזי של אזור האירוח.
בקומה העליונה ממוקמות שתי סוויטות שינה מרווחות, ולכל אחת מהן חדר רחצה פרטי ומרפסת משלה. המפלס התחתון כולל שתי סוויטות נוספות עם חדרי רחצה צמודים, לצד חדר כביסה ומחסן. החלוקה מאפשרת פרטיות מלאה לבני הבית ולאורחים והפרדה נוחה בין המרחב הציבורי לבין אזורי השינה. בסך הכול כוללת הווילה ארבעה חדרי שינה, ארבעה חדרי רחצה פרטיים ושירותי אורחים.
חזיתות הבית משלבות קווים לבנים אופקיים, פתחים גדולים וחיפויי אלומיניום בגמר דמוי עץ אלון. הפרגולות ואלמנטי ההצללה מעניקים לחזית עומק ומסייעים ביצירת סביבה נעימה לאורך כל עונות השנה. הבית מתוכנן עם בידוד תרמי חיצוני ומערכת מיזוג VRF, המאפשרת שליטה יעילה ונפרדת באזורי המגורים והשינה.
פיתוח החוץ כולל חניה לשני כלי רכב, שער כניסה אוטומטי, שבילי גישה וגינון ים־תיכוני המשתלב בצמחייה ובעצי הזית הקיימים. התכנון המדוקדק יוצר בית פונקציונלי, שקט ומרשים, עם קשר רציף בין חללי הפנים, אזורי האירוח, הבריכה והנוף הפתוח של קאריסטוס.